Service 06 — Greater Melbourne, VIC
Prefabricated steel wall frames in Melbourne
Light-gauge steel wall frames fabricated offsite as complete panels, delivered to site and stood in position — faster programmes, tighter tolerances and less waste than stick framing.
The work
Prefabricated Steel Wall Frames, done to spec
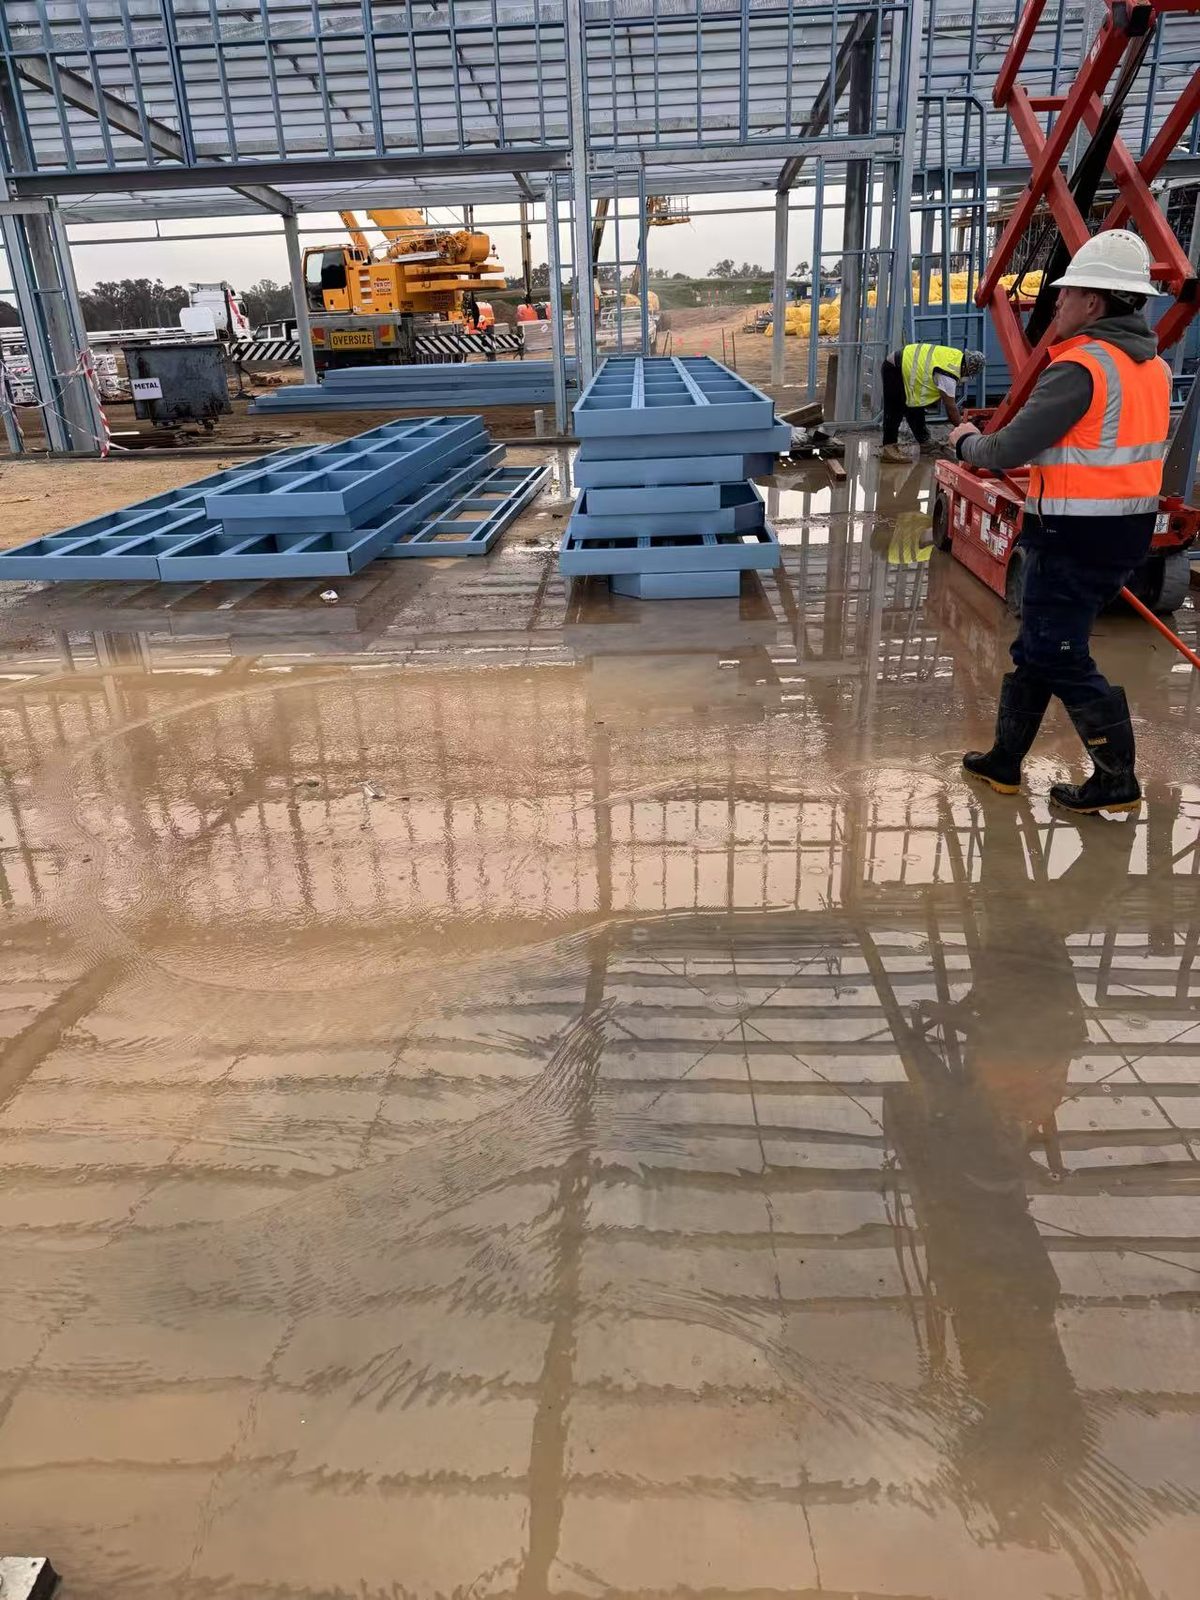
Panelised light-gauge steel framing is fabricated offsite and delivered ready to stand. For builders chasing programme certainty, it's the difference between measuring and cutting on site for weeks — or unloading finished walls in a morning.
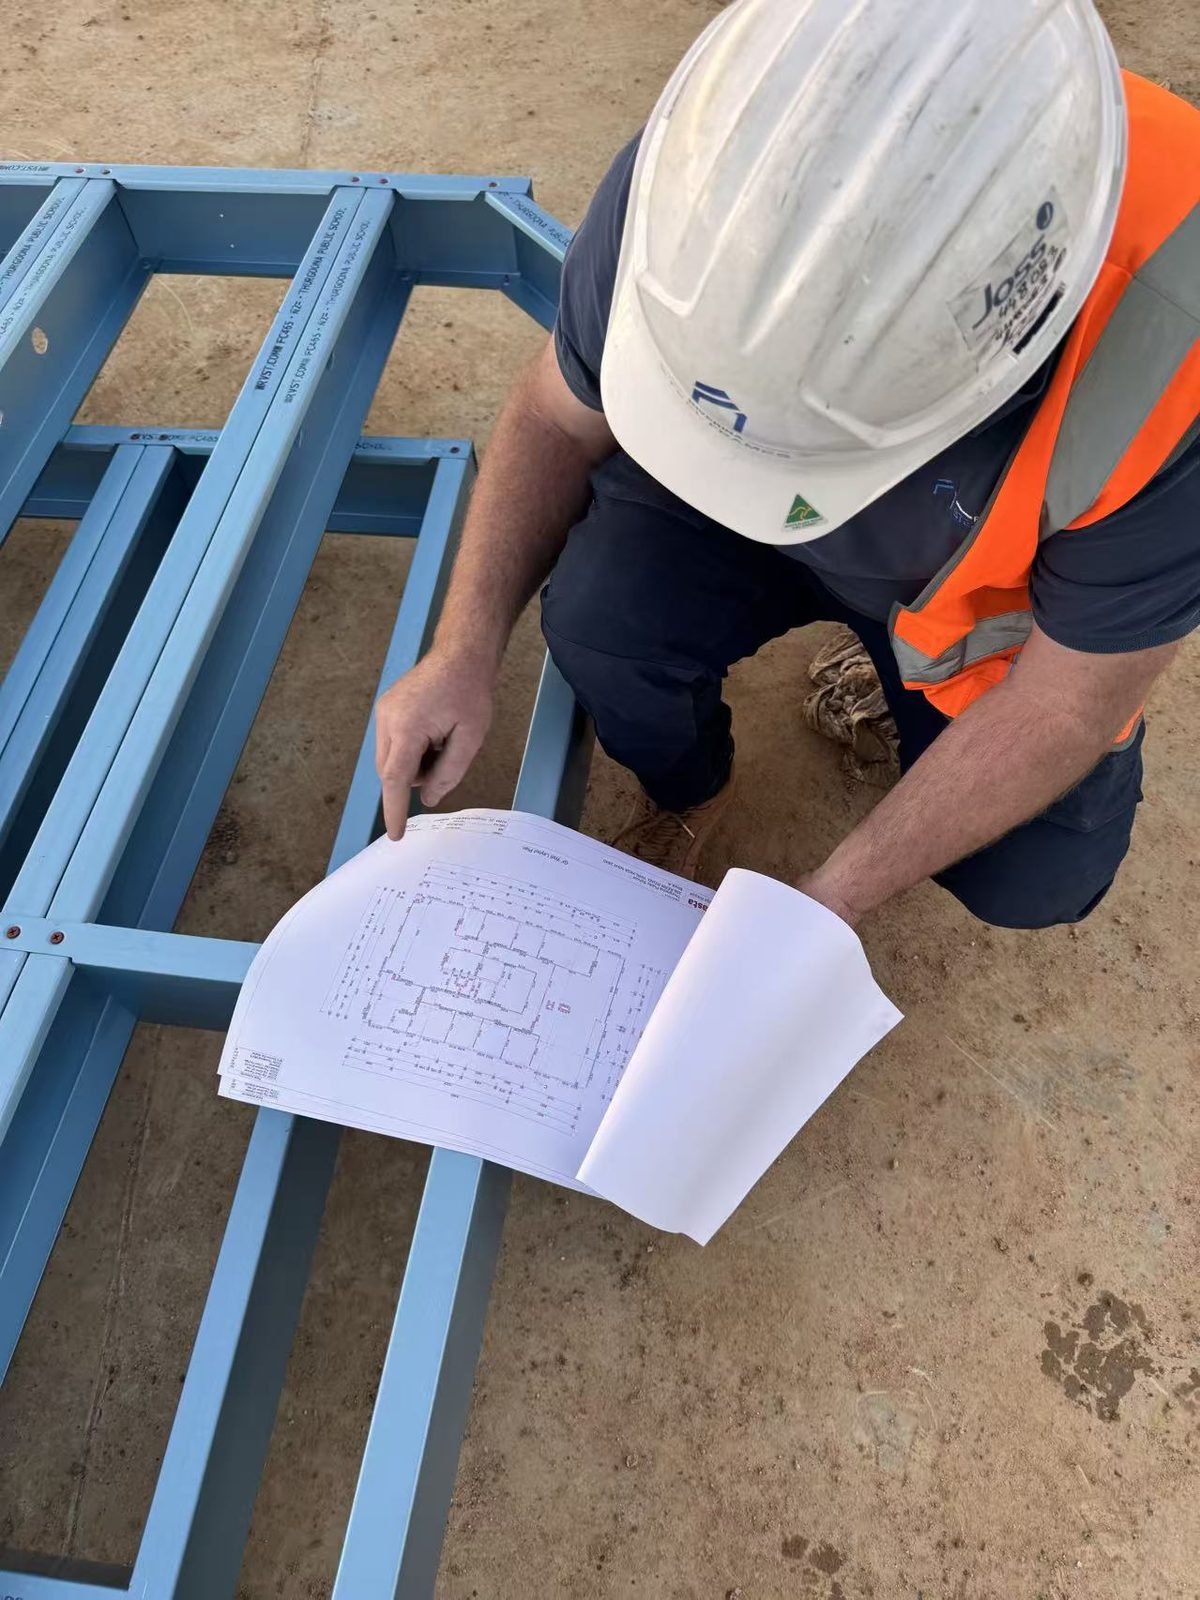
Every panel is set out from the structural drawings and checked back to the plan before it stands, and because we also line and clad the walls, the frames are built for the board and cladding that follow.
What's included
- ▪Panel set-out from structural drawings and engineer details
- ▪Offsite fabrication of complete wall panels
- ▪Sequenced, labelled delivery to site
- ▪Standing, bracing and fixing on site
- ▪Openings, noggins and deflection heads resolved before fabrication
- ▪Follow-on lining and cladding by the same crew
Typical projects
- Commercial builds
- Multi-residential
- Schools
- Healthcare
Process
How the job runs
- 01
Set-out & engineering
Panels are set out from the structural drawings and engineer details — openings, noggins and deflection heads resolved before a single stud is cut.
- 02
Offsite fabrication
Light-gauge steel is precision-cut and assembled into complete wall panels in the shop — straight, square and independent of Melbourne weather.
- 03
Delivery to site
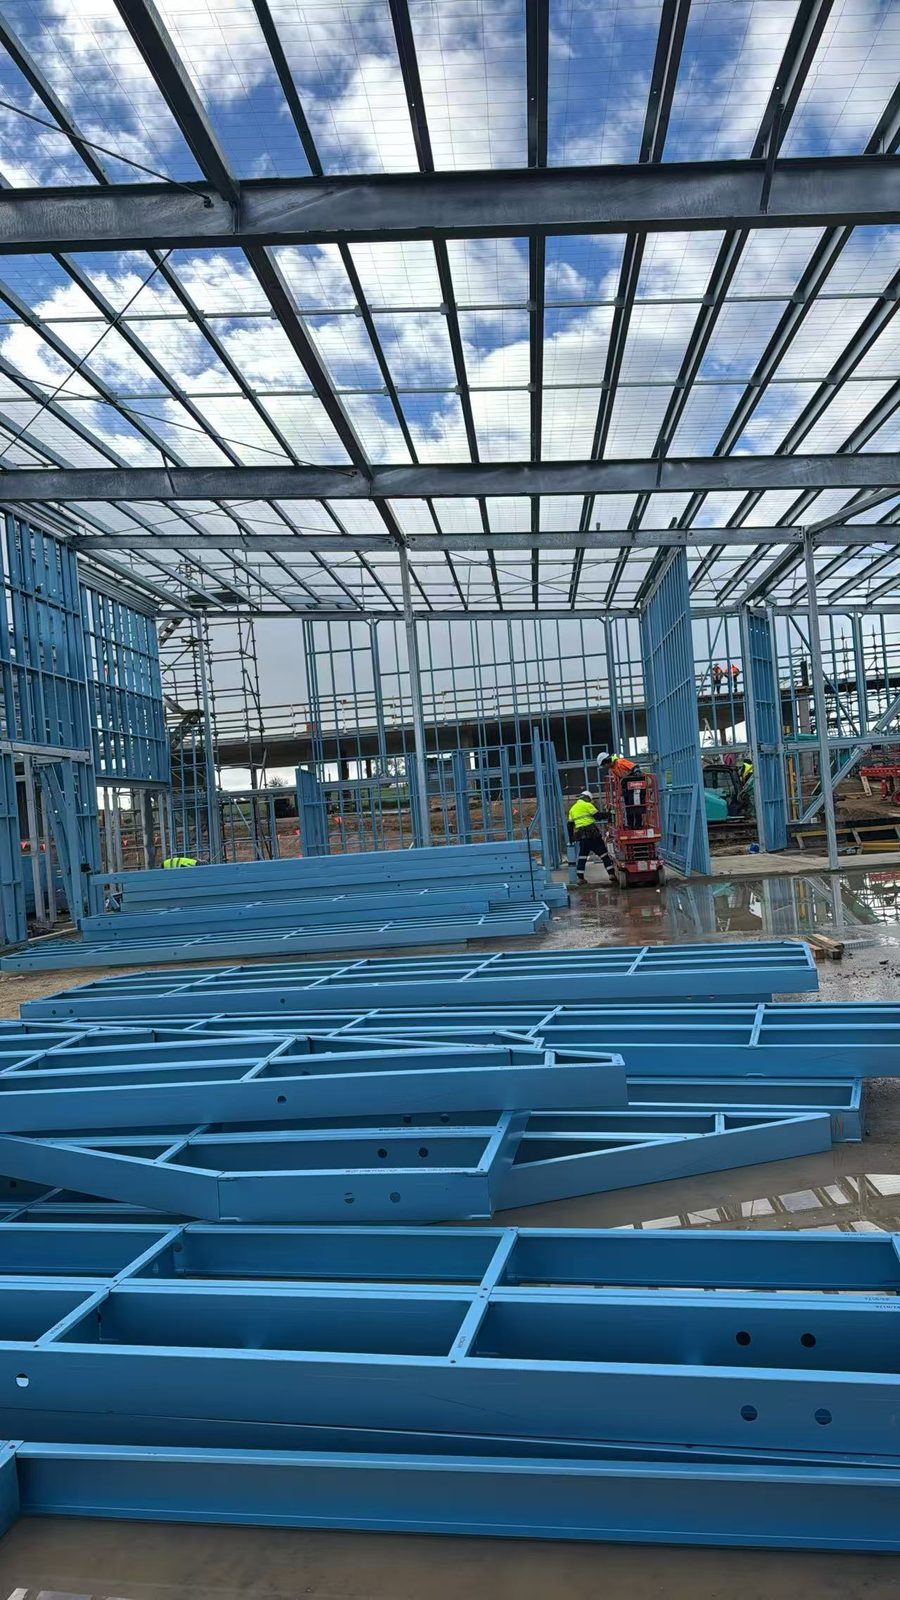
Panels arrive flat-stacked and labelled, sequenced to the install order. One delivery replaces weeks of stick-by-stick site cutting.
- 04
Stand & fix
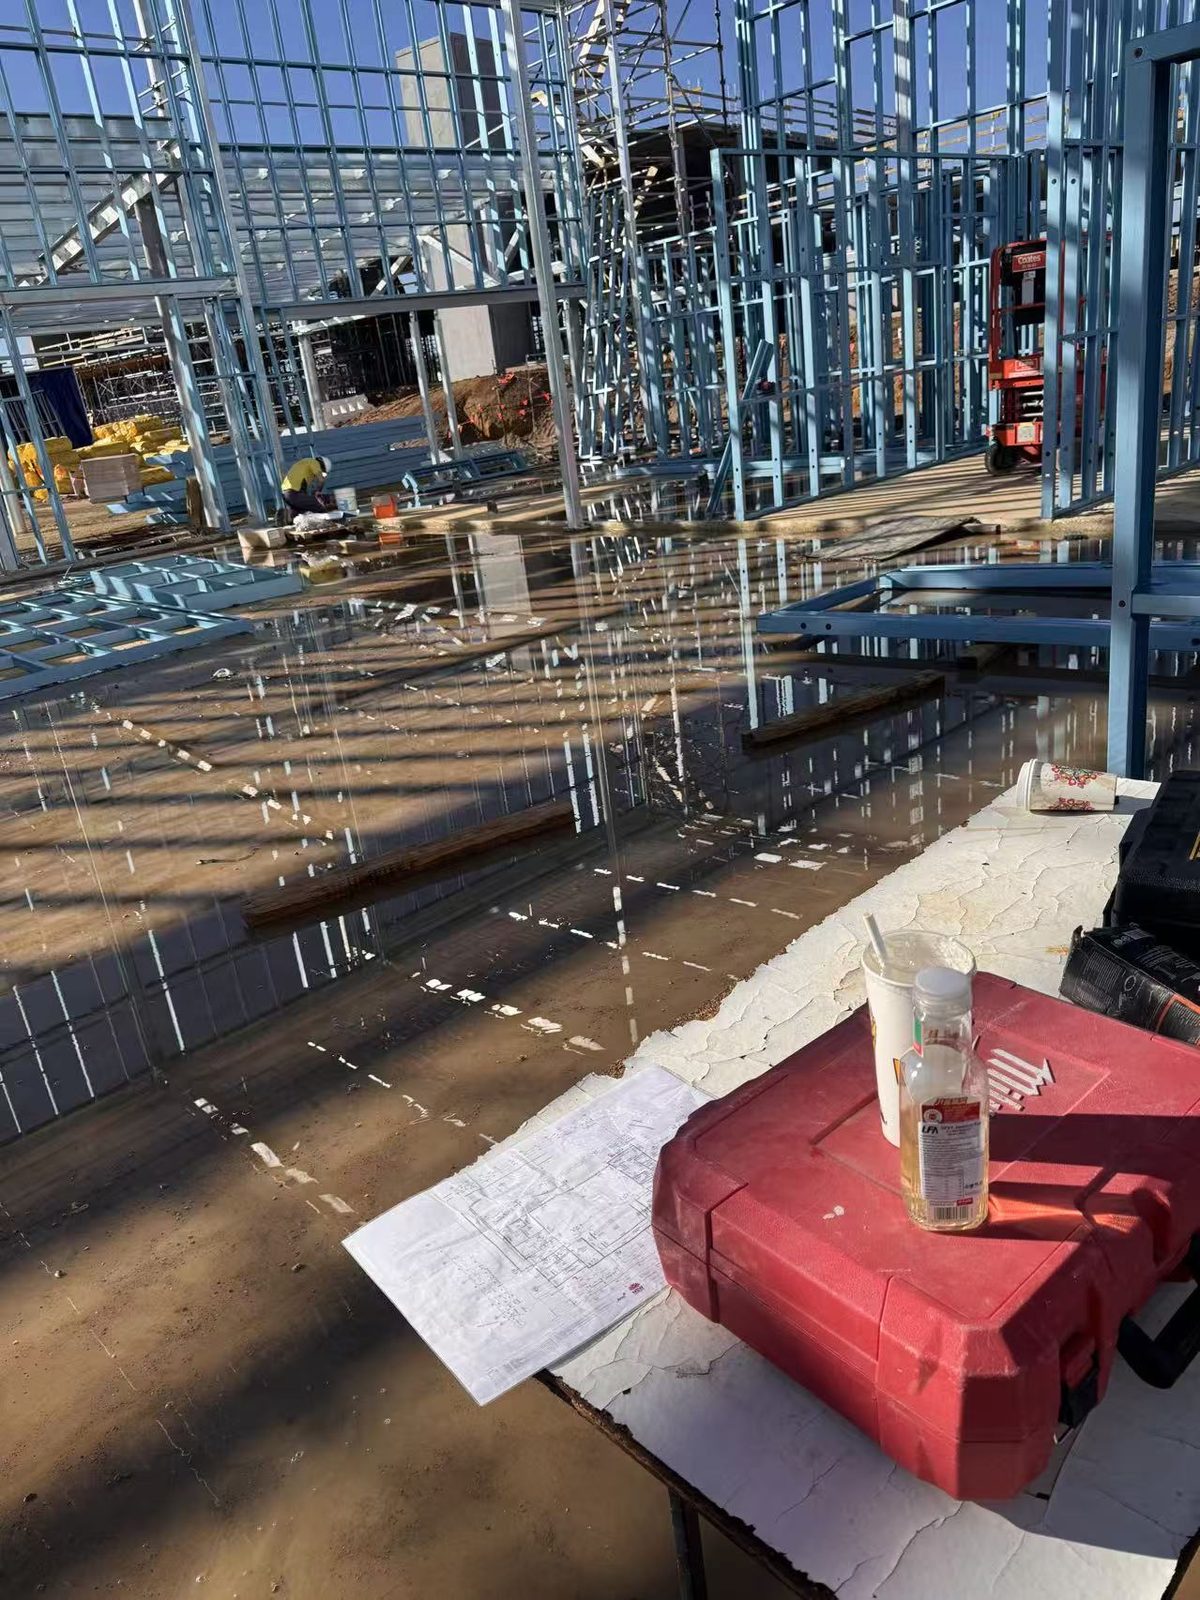
The crew stands each panel, braces it plumb and fixes it off — walls are lined and cladding-ready days sooner than conventional framing.
On site
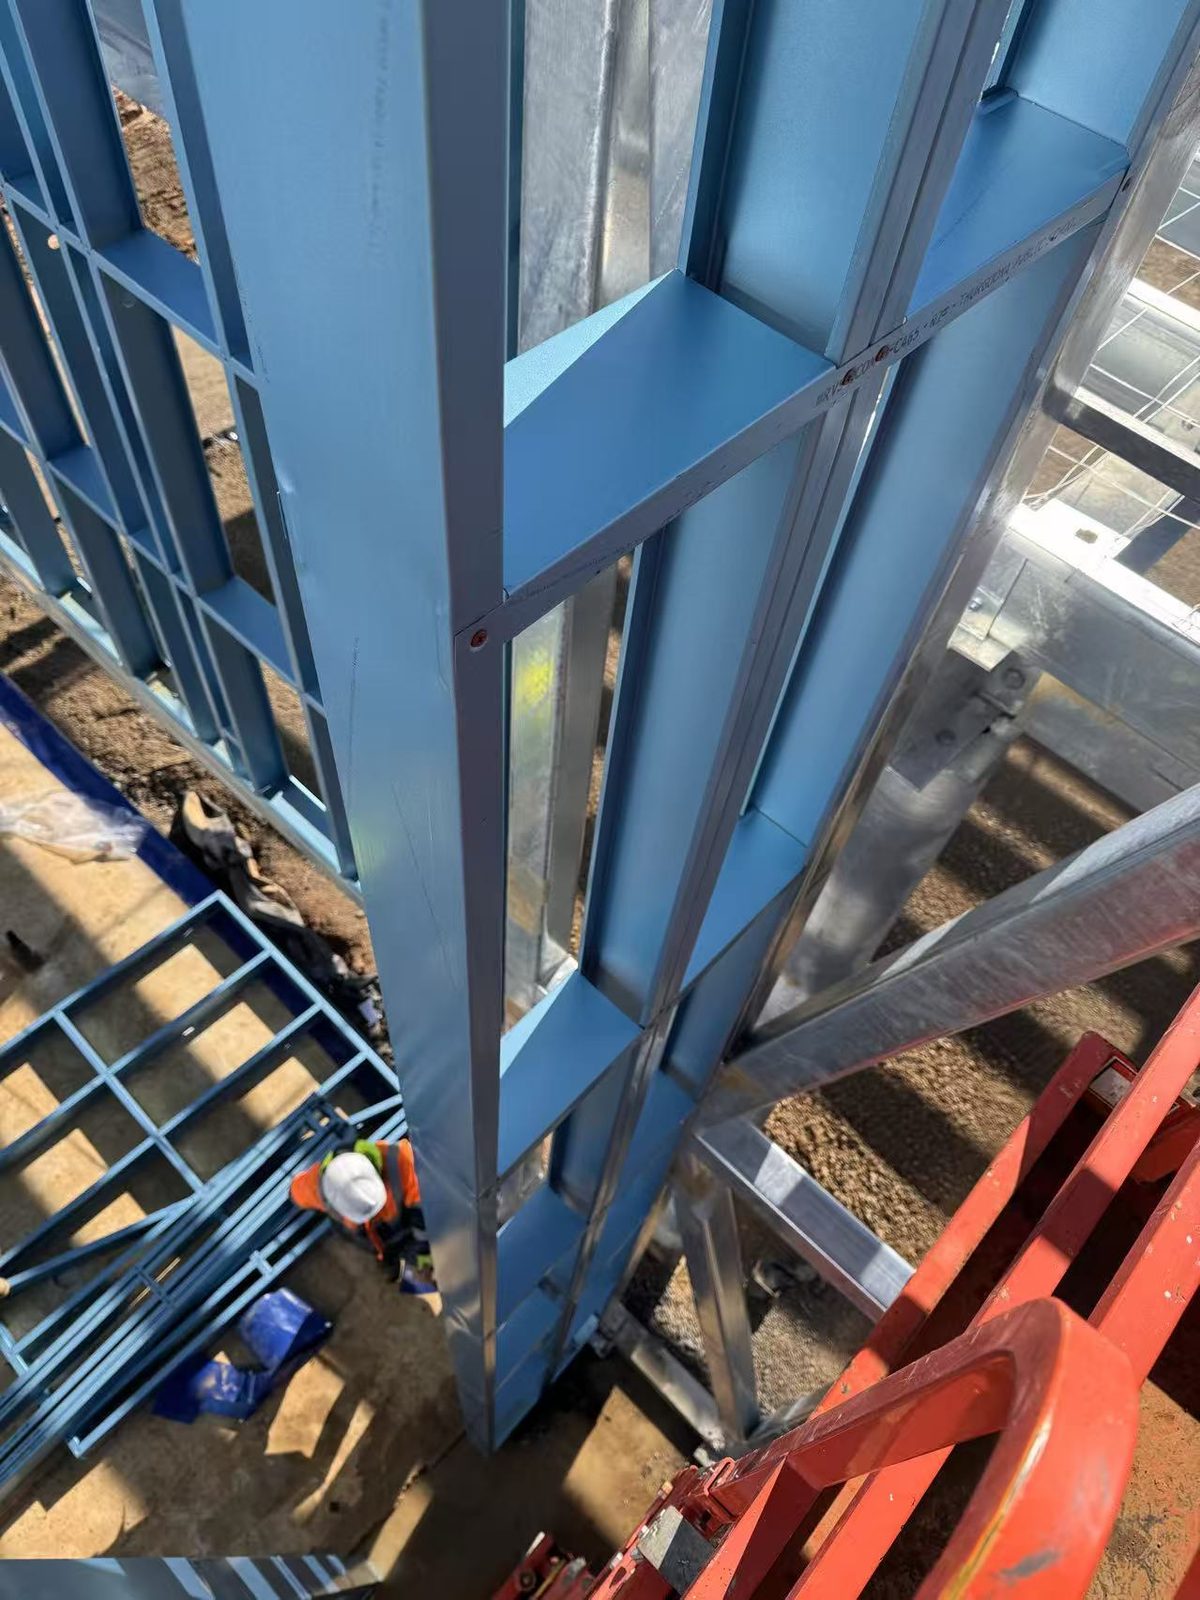
Prefabricated Steel Wall Frames — recent work
FAQ
Prefabricated Steel Wall Frames questions
How are prefabricated steel wall frames different from stick framing?
+
Stick framing is measured, cut and assembled stud by stud on site. Prefabricated frames are built offsite as complete panels and stood on site, which shortens the programme, tightens tolerances and cuts site waste.
What are the benefits of prefab wall frames?
+
A faster programme, less site waste, tighter tolerances and fabrication that isn't held up by the weather.
How do I price a prefab frame package?
+
Send the drawings to info@bbbstudio.au or call 0414 103 255 — we set out the panels from the plans and come back with a number.
What areas do you cover?
+
We're based in Wheelers Hill and work across Greater Melbourne, Victoria.
Related services
- Metal Stud Framing →Steel stud and track wall framing engineered to plan — straight, plumb and ready for linings on commercial and multi-residential jobs.
- External Fibre Cement Cladding →CFC and fibre cement external cladding and soffits fixed over steel framing — corners, reveals and junctions detailed to manufacturer spec.
- Plasterboard Fixing →High-volume board fixing with screw-gun speed and setter-grade precision. Single or multi-layer, standard, water-resistant and fire-rated board.
Based in Wheelers Hill · Servicing Greater Melbourne, VIC