Service 01 — Greater Melbourne, VIC
Metal stud framing in Melbourne
Steel stud and track wall framing engineered to plan — straight, plumb and ready for linings on commercial and multi-residential jobs across Greater Melbourne.
The work
Metal Stud Framing, done to spec
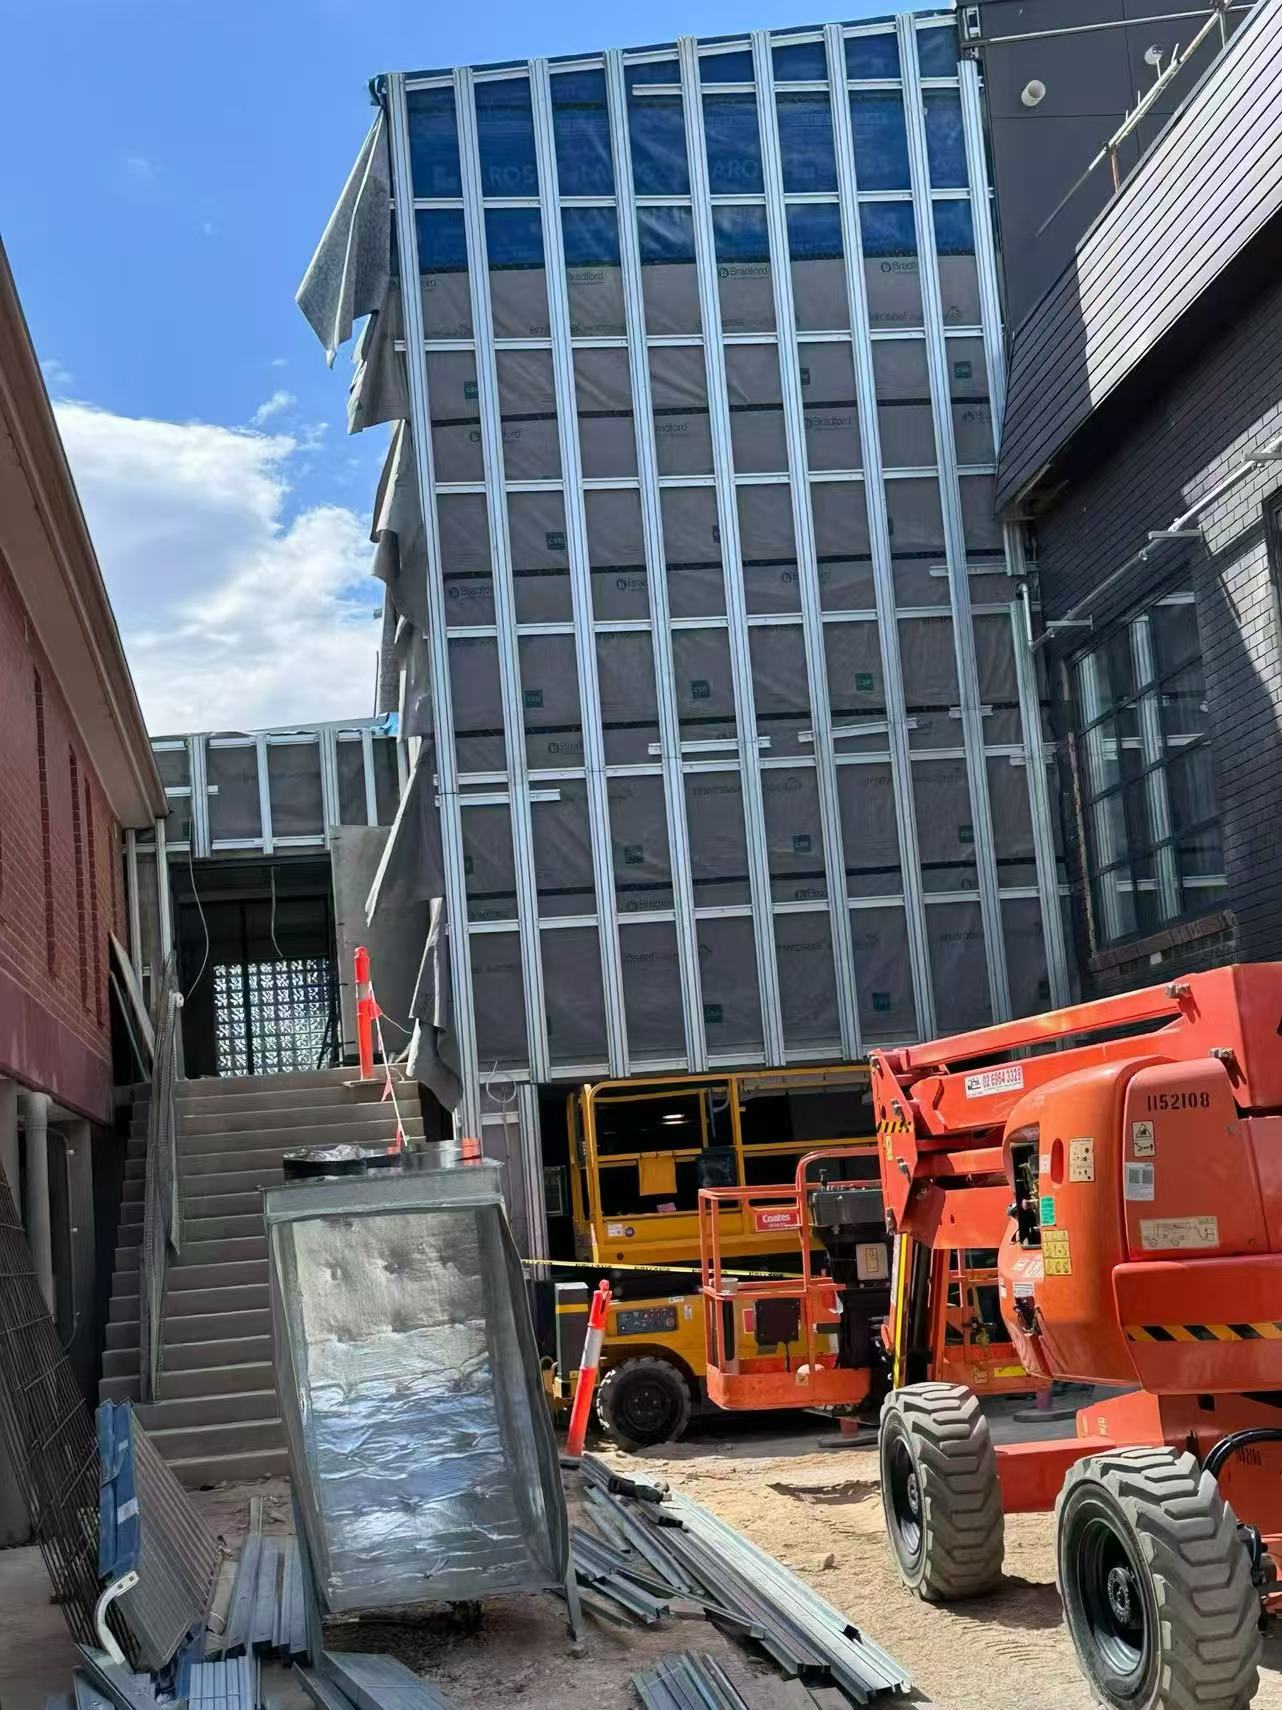
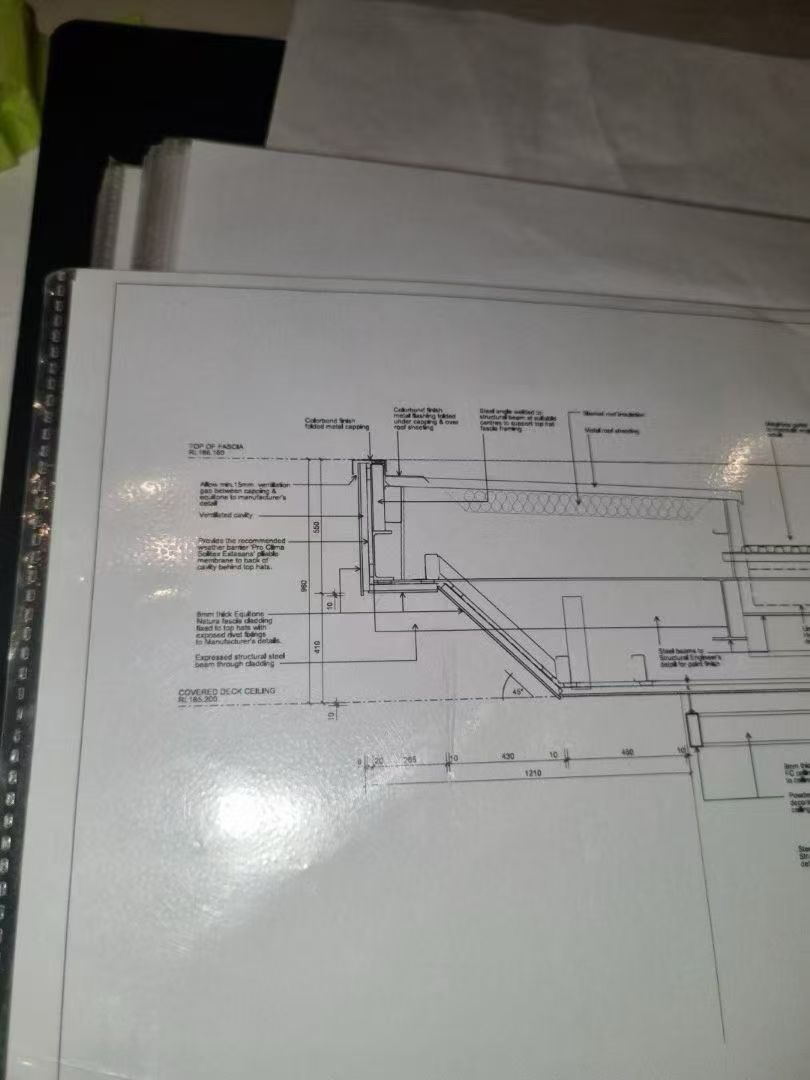
Every wall a lining trade touches starts with the frame. We set out steel track from the architectural drawings and engineer details, stand studs at the specified centres, and install noggins, openings and deflection heads so the frame is ready for insulation, services and plasterboard.
Because we also fix the plasterboard and cladding that go over the frame, we build it with the next stage in mind: straight lines for the board, noggins where fixtures and joints need them, and deflection head details that let the structure move without cracking the linings.
What's included
- ▪Steel stud and track wall framing
- ▪Noggins and backing for fixtures
- ▪Door and window openings framed to the schedule
- ▪Deflection head details
- ▪Framing for fire-rated, acoustic and wet-area wall systems
- ▪Framing for external cladding and facades
Typical projects
- Commercial offices
- Retail & shopfitting
- Schools
- Healthcare
- Multi-residential
Process
How the job runs
- 01
Drawings & price
Send the drawings, square metres, board types and programme — we price from the plans and come back with a number.
- 02
Set-out
Walls and ceilings are set out from the drawings and engineer details before anything is fixed.
- 03
Install to spec
Framed, boarded or clad to the specified system — fire, acoustic and wet-area details included, screws at the specified centres.
- 04
Clean handover
Straight walls and flat ceilings that make the next trade's job easier — on programme, without rework.
On site
Metal Stud Framing — recent work
FAQ
Metal Stud Framing questions
What's the difference between steel stud framing and prefabricated steel wall frames?
+
Steel stud framing is cut and assembled on site from track and studs. Prefabricated steel wall frames are fabricated offsite as complete panels, delivered to site and stood in position. We do both — prefab suits repeatable walls and tight programmes, stick framing suits fit-outs and walls that change on site.
Do you work from the architectural and engineering drawings?
+
Yes. Walls are set out from the drawings and engineer details — openings, noggins and deflection heads resolved — before the framing goes up.
What areas do you cover?
+
We're based in Wheelers Hill and work across Greater Melbourne, Victoria.
How do I get a quote?
+
Call or text 0414 103 255 (7 days) with the square metres, board types and programme, or email plans and schedules to info@bbbstudio.au. We price from the drawings.
Related services
- Prefabricated Steel Wall Frames →Light-gauge steel wall frames fabricated offsite as complete panels, delivered to site and stood in position — faster programmes, tighter tolerances and less waste than stick framing.
- Plasterboard Fixing →High-volume board fixing with screw-gun speed and setter-grade precision. Single or multi-layer, standard, water-resistant and fire-rated board.
- Plasterboard Installation & Partition Walls →Complete partition wall packages — framing, insulation, lining and flush finishing for offices, retail, schools and healthcare fit-outs.
Based in Wheelers Hill · Servicing Greater Melbourne, VIC